FOR CUSTOM CABINET SHOPS
DTK is your remote Mozaik production partner. I help custom cabinet shops turn project information into clear approval drawings, organized production files, and dependable support when the workload grows.
Bring the pieces together.
The panels come together as one cabinet. Open the door to see the interior.
Send a project for review ↗Opens your email app. Attach a drawing or sketch.From the design
to the shop floor.
Browse a few pages from an anonymised Mozaik kitchen project: rendered views, dimensioned drawings and detailed part lists.
Download the sample PDF ↓55 pages · 14 MB · Selected sample, not a full job pack.Sample only. Not for manufacture or a CNC machining file.
A trusted extension of your cabinet shop.
When you’re building cabinets by day and finishing drawings at night, capacity becomes the problem. DTK brings hands-on cabinetmaking experience to the work behind the screen, so your team can keep projects moving without adding a full-time designer or programmer.
More production capacity
Drawings your team can use
Clear written communication
Mozaik support that fits your workflow.
Approval Drawings
Room layouts, plans, elevations and basic 3D views for client review. Your shop handles final production engineering.
Production-Ready
The core service. An organized Mozaik job built to your approved shop standards, with shop and assembly drawings, material and hardware assignments, cut lists and supported labels or nesting reports for your final production review.
CNC-Ready
For established partner shops after their Mozaik libraries, tooling, machine configuration and post-processor have been validated and a successful test cut approved.
Design development and client-facing conceptual renderings can be scoped as an add-on.
See the process in action.
Clear visual media can help your shop present a more convincing bid—making the proposed layout, cabinetry and details easier for clients to understand.
From proposal to built project

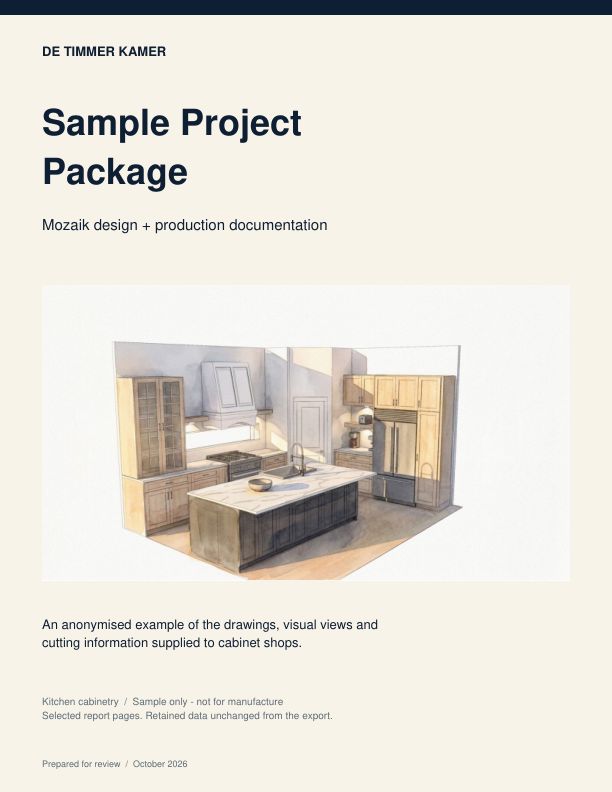
01 / CLIENT-FACING RENDERING — A conceptual view to communicate the proposed kitchen. The rendering is not an exact as-built match.
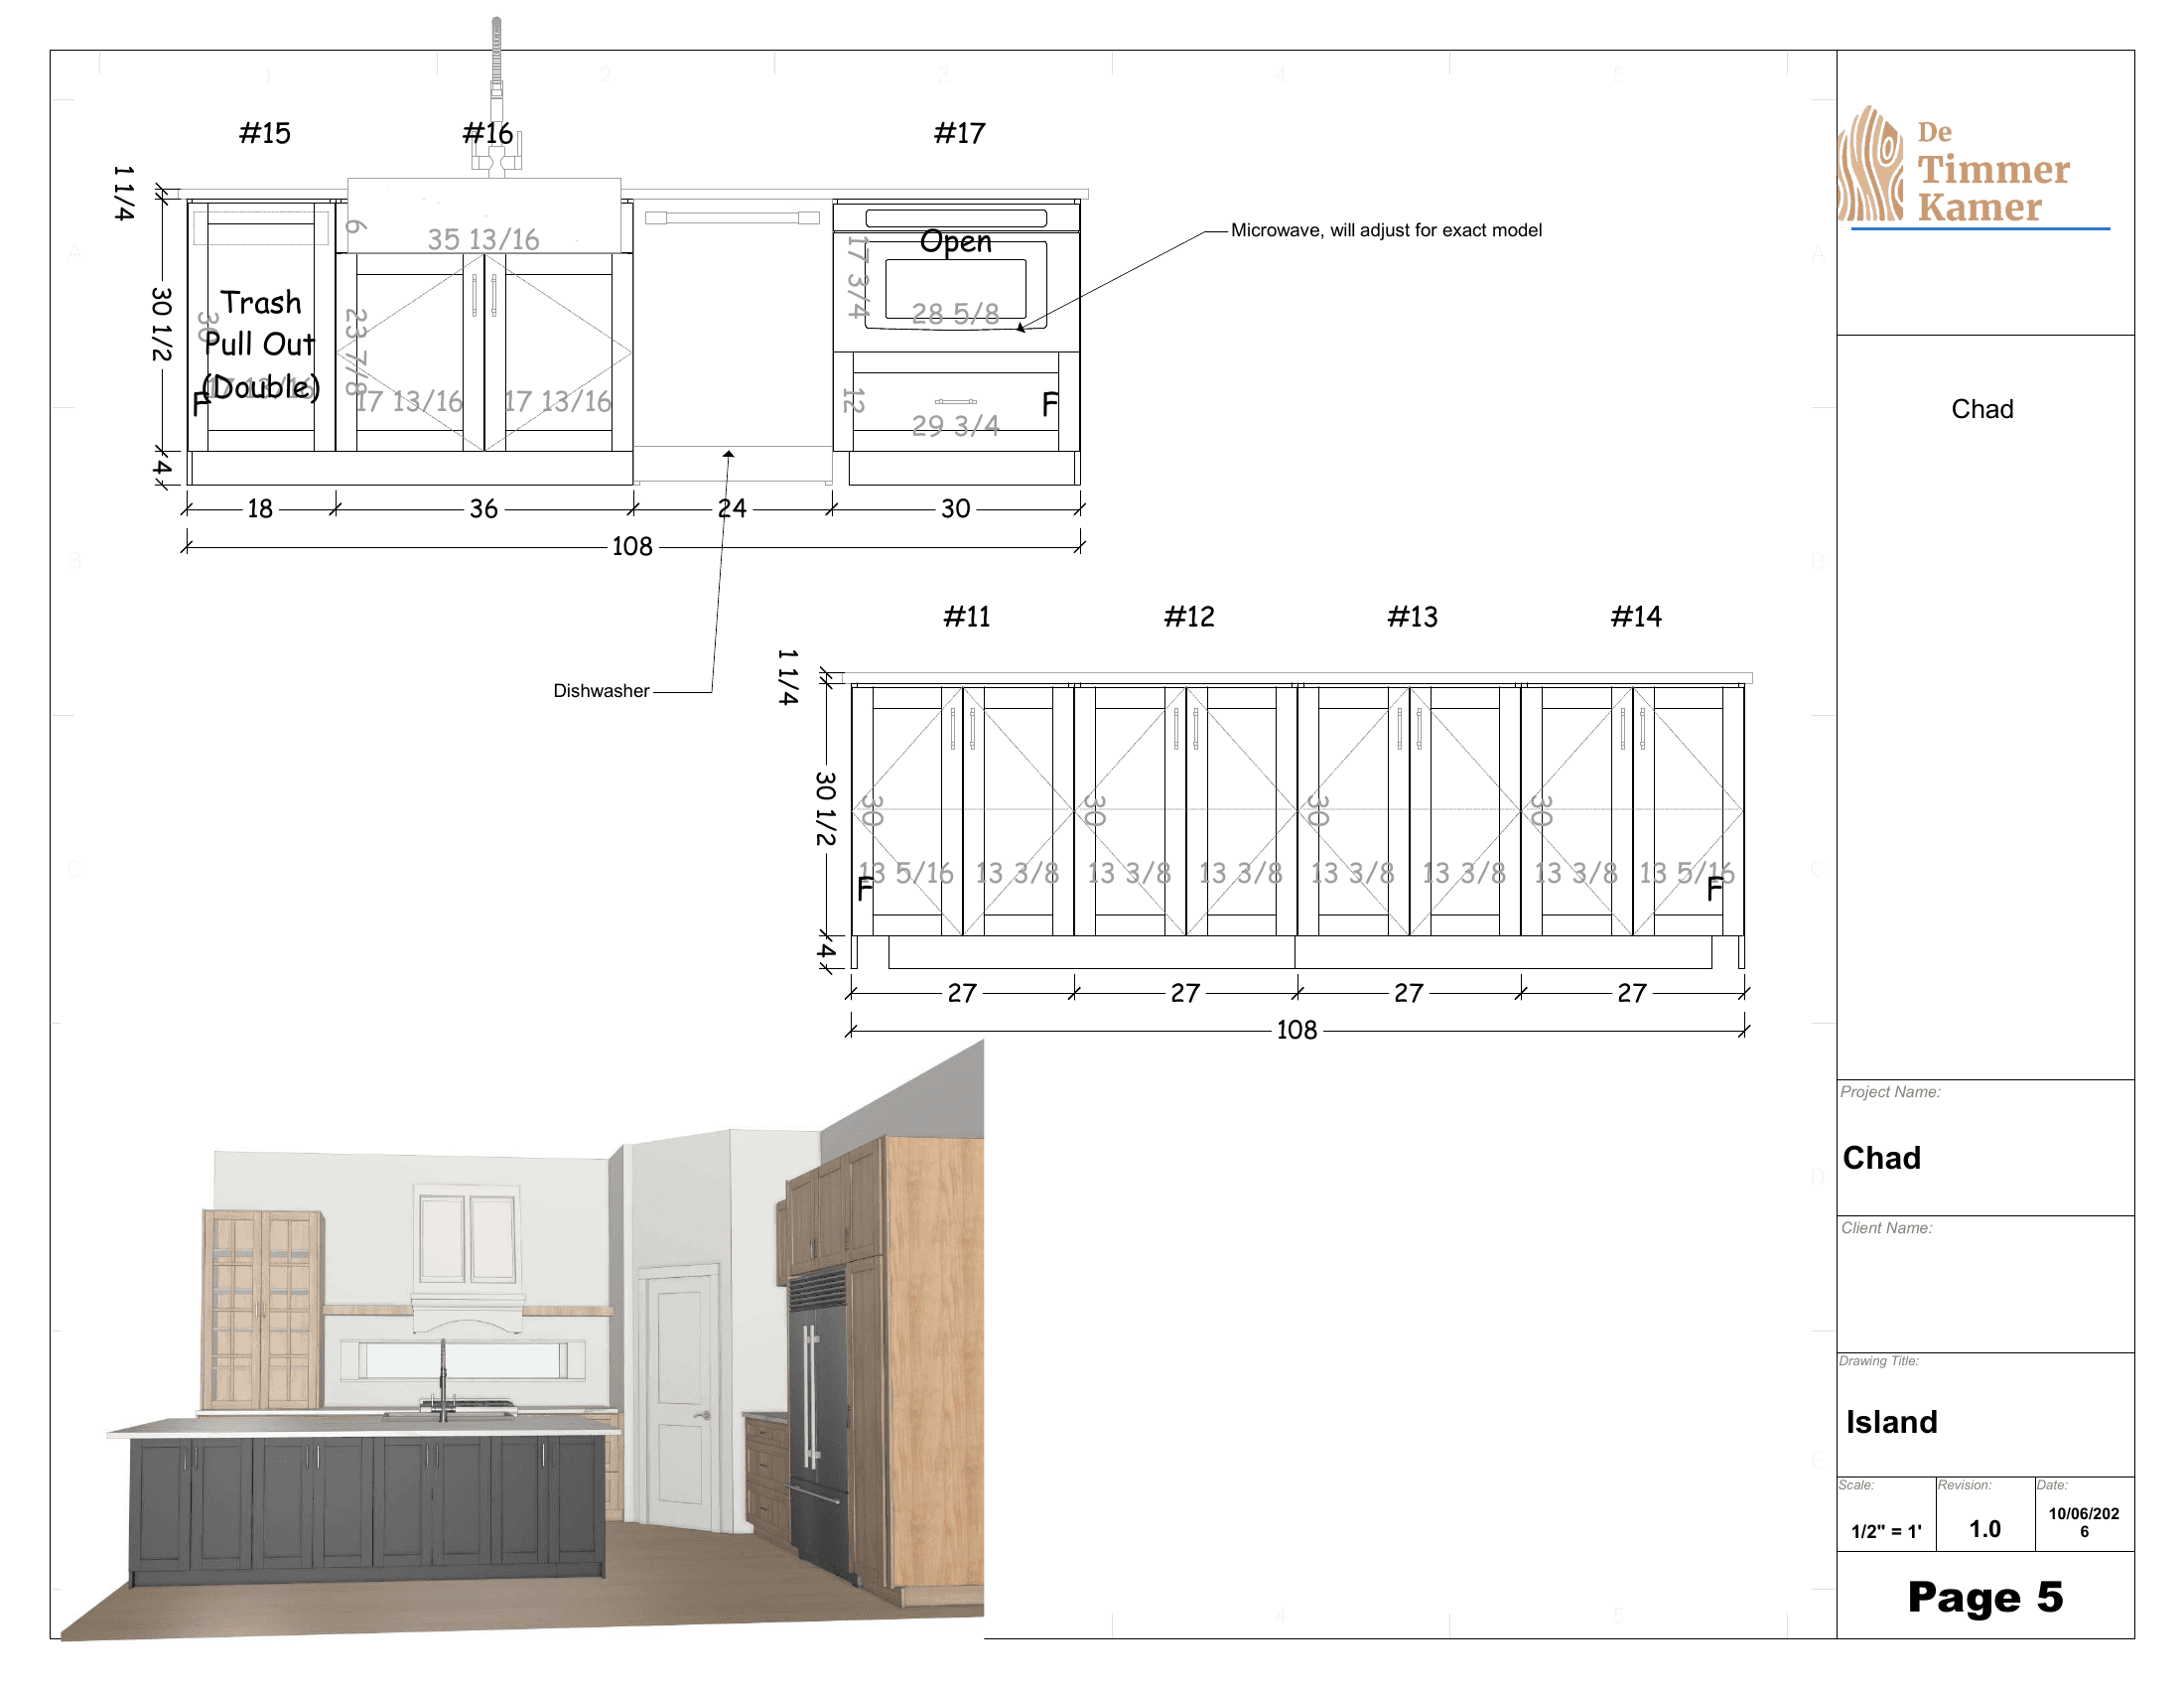
02 / MOZAIK DRAWING SAMPLE — Island elevations with dimensions and appliance details. Includes a provisional microwave-model note; not a final approved production sheet. Select the sheet to view it full size.

03 / COMPLETED-PROJECT PHOTO — The built kitchen, showing the installed cabinetry, island and finished room.
Built details

Installed range-wall cabinetry: glass-front doors, drawer fronts and hood trim.

Island double-bin trash pull-out with dovetailed wood box construction, shown open.
DTK / MOZAIK WALKTHROUGH
Project information → Mozaik layout → Client review views → Production-ready handoff
A straightforward way to work together.
01 Send your plans and requirements.
02 Confirm a written scope and fixed price.
03 Review one consolidated drawing set.
04 Approve and receive the agreed files.
Your shop retains final field verification and production approval.
“I built the company I wish I could have hired.”
Patrick Long, cabinetmaker and founder of DTK
Ready to get time back in your shop?
Send a Project for Review
Describe your project, shop standards, desired output and target date in the contact form. We’ll arrange to send plans and files afterward.